
Resources
Architectural Drawing Resources
Our team of architects and engineers have put together a collection of resources to help you plan your next construction project. Whether you’re looking to build a custom home, add an addition or in-law suite, or undertake a major renovation, we can help you navigate the often complex planning process. Our resources page offers a variety of helpful information, including advice on everything from choosing the right architect to understanding the permits and approvals required for your project. We also offer a range of templates and checklist to help you keep track of your project progress, as well as tips and tricks from our team of experts. Whatever your construction needs may be, our resources page is a great place to start.
As a customer, you may have questions about what an architect does and how they can help you with your construction project. You may also have specific questions about building in Ottawa. To help you in the planning stages of your build, we have provided articles, guides and checklists. These will help you to understand the role of an architect and how we can assist you in planning your construction project. In addition, they will provide information on building in Ottawa and the specific requirements that need to be met. By reading these materials, you will be better prepared to ask informed questions and make informed decisions about your construction project.

Transform your space with ease and confidence
Specialized Services for Load Bearing Wall Removal in Ottawa
Considering the removal of a load-bearing wall to open up your space? Trust our skilled professionals for load bearing wall removal Ottawa services. We manage every aspect of the process, from the initial application for construction to ensuring all building inspections are passed without a hitch. Our team is proficient in structural adjustments and will guide you through the technicalities, ensuring your project adheres to local architectural and structural engineering standards. We also offer Ottawa load bearing wall removal on a contractual basis, ensuring compliance with all local regulations and safety standards.
Enhance Your Building Experience with Comprehensive Architectural Design Services
Architectural Drawing provides an extensive range of architectural design services in Ottawa, catering to all phases of building and interior construction. Whether you’re applying for a building plan or need detailed architect drawings, our expert team uses the best architectural resources and drawing resources to ensure precision and compliance. Specializing in architectural drafting, architectural models, and architectural sketches, we transform conceptual ideas into realistic plans that meet the high standards of Ottawa building regulations.
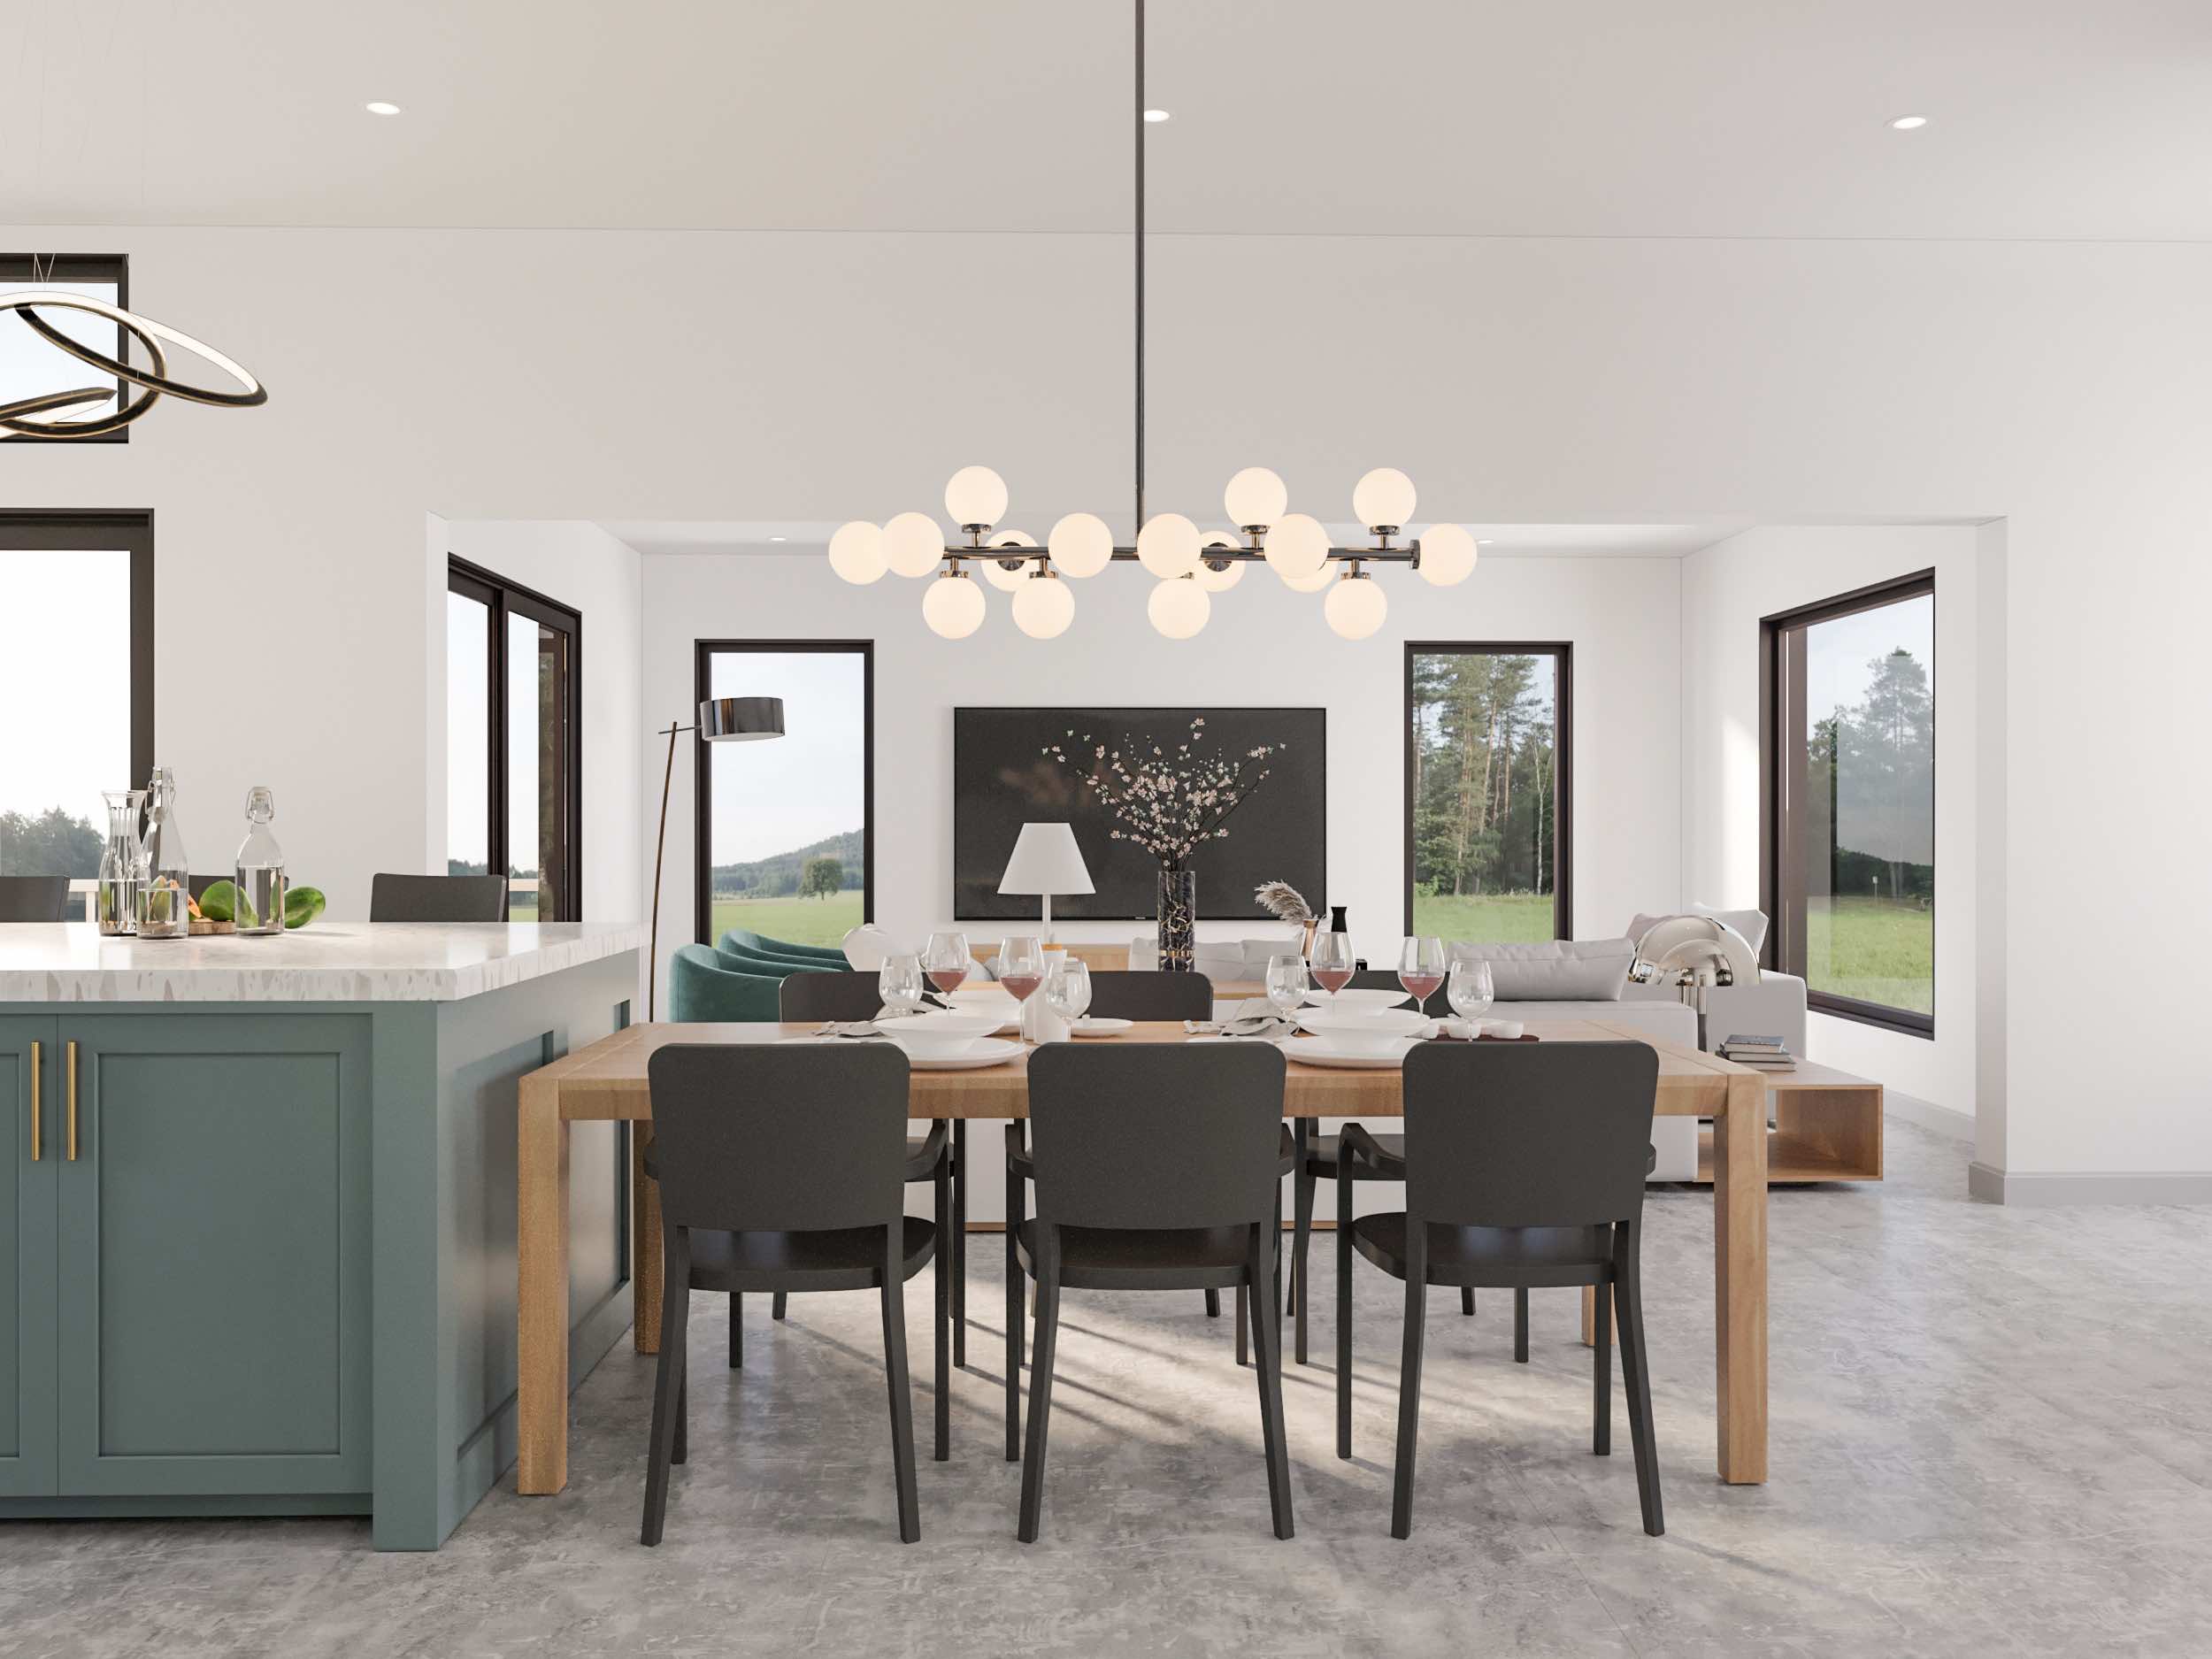

Reliable Architectural Resources for Every Construction Need
At Architectural Drawing, we pride ourselves on providing top-tier architect resources and support for every construction project. Whether you’re undertaking interior construction or developing a new property, our comprehensive services are designed to assist you every step of the way. From securing permits to final inspections, our attention to detail and commitment to quality ensures that your project in Ottawa is executed flawlessly, on time, and within budget.

FAQs About Architectural Services and Building Permits in Ottawa
Gain insights into the roles of architectural technologists, the implications of open building permits, and the essentials of obtaining building permits in Ottawa. Our FAQs cover everything from the basics of architectural drafting to the specifics of load-bearing wall removal, helping you navigate your construction projects with clarity and confidence.
What is an architectural technologist?
An architectural technologist is a skilled professional who specializes in the technical aspects of building design and construction. Utilizing architectural resources, drawing resources, and architect resources, they engage in architectural drafting, create detailed architect drawings, and develop architectural models and sketches. Their expertise ensures that all aspects of the building plan are feasible, functional, and compliant with Ottawa building regulations.
What is an open building permit?
An open building permit is a permit that has been issued by the local building authority (such as the Ottawa building department) but has not yet been closed out due to incomplete construction or pending building inspections. This permit remains active to allow ongoing construction work and must be closed upon project completion to ensure all work complies with the approved architectural designs and local codes.
What is required to get a building permit?
To obtain a building permit, applicants must submit a comprehensive application for construction, which typically includes detailed architectural drawings, site plans, and sometimes structural engineering reports. The documentation must demonstrate that the proposed work meets all local zoning and building code requirements. In Ottawa, this process may involve special considerations for projects like interior construction or load bearing wall removal Ottawa services.
What is the penalty for building without a permit?
Building without a permit can result in significant penalties, including fines, legal action, and the requirement to dismantle any unauthorized constructions. Additionally, unpermitted work can lead to problems with future building inspections, sale of the property, and obtaining insurance. It’s crucial to adhere to Ottawa’s building regulations to avoid these penalties and ensure the safety and legality of your construction activities.